
F. Scotti, Intelligent systems for quality monitoring in laser processing applications, Proc. of the IEEE Instrumentation and Measurement Technology Conf. (IMTC 2004), May 2004.
Industrial informatics
Laser Cut Inspection
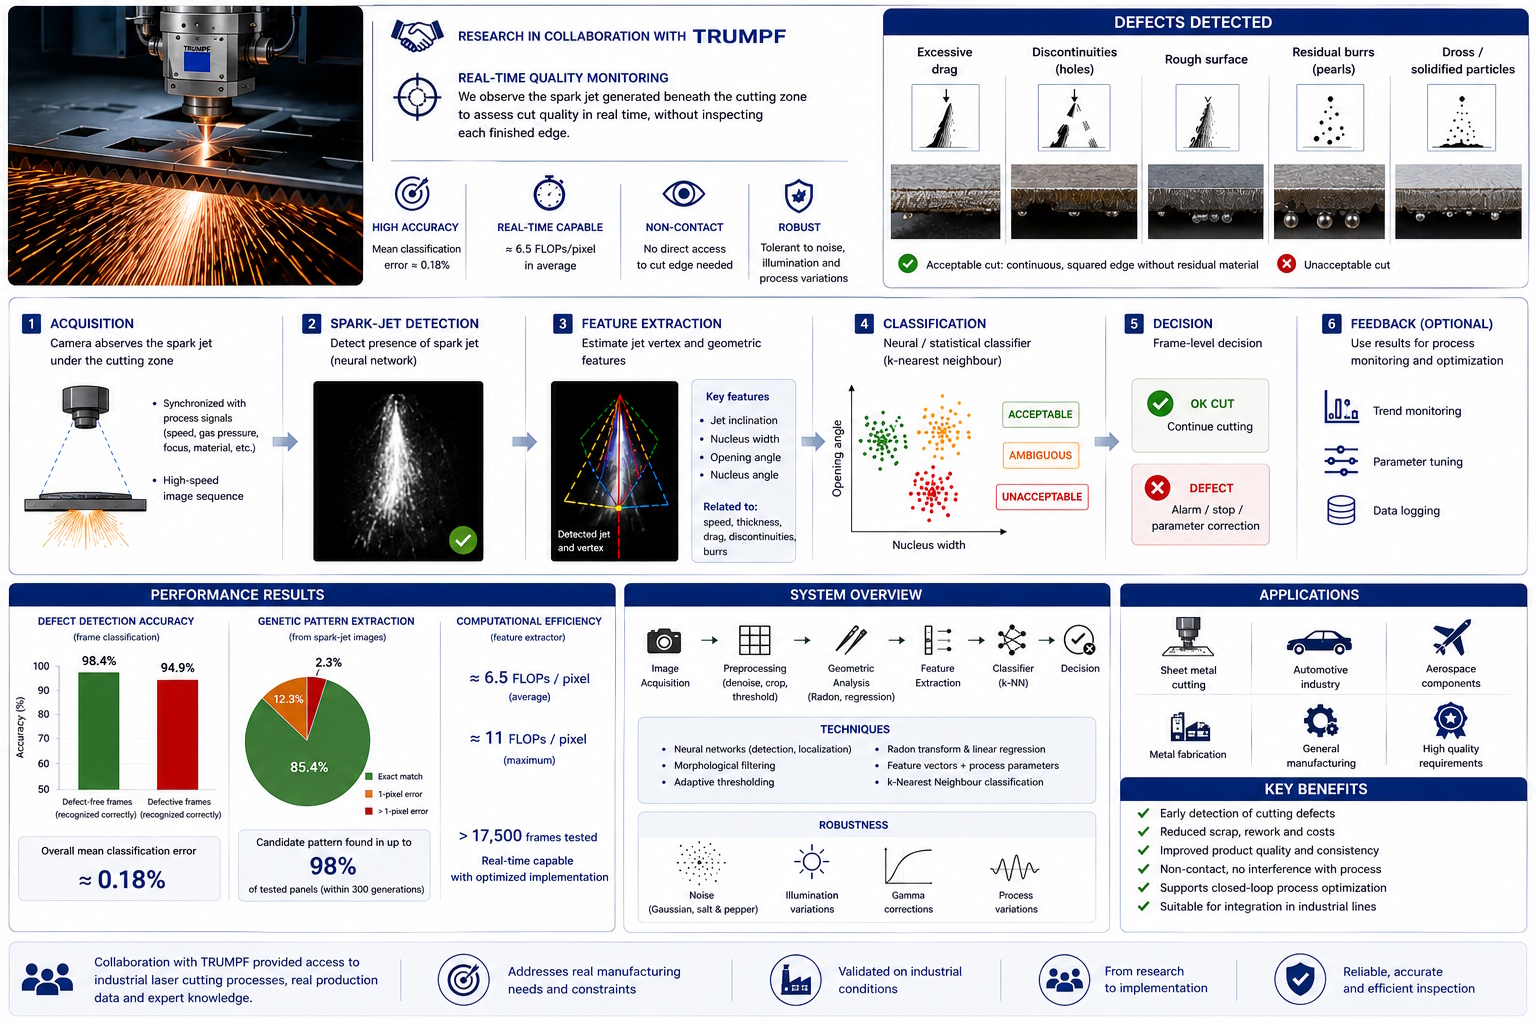
The Laser Cut Inspection project investigates automatic and non-contact quality assessment for industrial metal laser cutting. The research was carried out in collaboration with TRUMPF, combining academic expertise in machine vision and computational intelligence with industrial knowledge of laser cutting systems and manufacturing requirements.
Laser cutting offers high flexibility, fast processing, and sharp edges without mechanical contact, but the final quality remains sensitive to machine parameters, material thickness, surface conditions, laser stability, gas pressure, focus, and cutting speed. Traditional inspection is usually performed offline by expert operators, delaying defect detection and limiting the possibility of correcting the process while cutting is still underway.
The project is based on the observation that the geometry of the sparks expelled from the lower side of the metal sheet is strongly related to the quality of the resulting cut. Acceptable cuts should have continuous, squared edges without residual molten material, whereas defective cuts may exhibit excessive drag, holes or discontinuities, rough surfaces, and solidified particles commonly referred to as burrs or pearls.
A camera is positioned near the cutting area to acquire sequences of spark-jet images during operation. These images are synchronized with process information such as cutting speed, metal type and thickness, gas pressure, laser focus, and other machine parameters. The system then analyses both individual frames and the complete temporal sequence to classify the cut as acceptable, ambiguous, or unacceptable.
The first prototype introduced a composite architecture combining neural networks with conventional image-processing methods. Neural models were used where an exact analytical definition was difficult to provide, including the detection of spark-jet presence, the identification of residual metal particles, and the localization of the jet vertex. Traditional processing was then applied to estimate meaningful geometric descriptors.
The main extracted features describe the inclination of the spark jet, the width of its central nucleus, and its overall opening angle. Jet inclination is related to cutting speed and material thickness, while changes in nucleus width can reveal excessive drag. Differences between the nucleus and full opening angles can indicate divided or unstable jets associated with discontinuous cuts.
The early system used two neural networks in sequence to locate the jet vertex: the first selected a candidate region, while the second refined the position. This hierarchical strategy reduced the computation time by approximately 93% compared with scanning the complete image using only the more precise network. The vertex was located with a mean error of about one pixel, enabling the characteristic angles to be estimated with errors below two degrees.
The system also showed robustness to Gaussian, salt-and-pepper, and multiplicative noise, as well as variations in camera gamma correction. In the reported cross-validation experiments, the available cut-quality classes were correctly recognized, although the initial MATLAB demonstrator was not yet fast enough for real-time industrial execution.
A subsequent development improved both computational efficiency and classification performance. Spark presence was detected by analysing multiple cropped regions with a compact neural network, while adaptive thresholding, morphological filtering, the Radon transform, and linear regression were used to separate the main spark jet, identify its axis, and estimate its geometric parameters.
The refined feature extractor was tested on more than 17,500 frames. Its average computational requirement was approximately 6.5 floating-point operations per pixel, with a maximum of around 11, indicating that the method could support real-time implementation after software optimisation or dedicated hardware acceleration.
For final frame classification, the system combined the extracted spark descriptors with process variables in a k-nearest-neighbour classifier. More than 12,800 frames labelled by expert users were used for training and validation. The reported mean classification error was approximately 0.18%, with values ranging from 0.09% to 0.29% across validation runs.
The experiments also confirmed a clear relationship between cutting speed, spark-jet geometry, and final edge quality. Changes in speed produced measurable variations in jet inclination and opening, while unacceptable operating conditions generated distinct spark patterns that could be detected automatically.
Overall, the project demonstrates that indirect observation of the cutting process can provide reliable information about the finished edge. The collaboration with TRUMPF helped ensure that the investigated methods were grounded in realistic industrial conditions and relevant process parameters. By integrating video acquisition, process sensors, feature extraction, neural computation, and statistical classification, the proposed framework supports early defect detection, reduced reliance on manual inspection, and future closed-loop optimisation of industrial laser cutting systems.
Laser cutting offers high flexibility, fast processing, and sharp edges without mechanical contact, but the final quality remains sensitive to machine parameters, material thickness, surface conditions, laser stability, gas pressure, focus, and cutting speed. Traditional inspection is usually performed offline by expert operators, delaying defect detection and limiting the possibility of correcting the process while cutting is still underway.
The project is based on the observation that the geometry of the sparks expelled from the lower side of the metal sheet is strongly related to the quality of the resulting cut. Acceptable cuts should have continuous, squared edges without residual molten material, whereas defective cuts may exhibit excessive drag, holes or discontinuities, rough surfaces, and solidified particles commonly referred to as burrs or pearls.
A camera is positioned near the cutting area to acquire sequences of spark-jet images during operation. These images are synchronized with process information such as cutting speed, metal type and thickness, gas pressure, laser focus, and other machine parameters. The system then analyses both individual frames and the complete temporal sequence to classify the cut as acceptable, ambiguous, or unacceptable.
The first prototype introduced a composite architecture combining neural networks with conventional image-processing methods. Neural models were used where an exact analytical definition was difficult to provide, including the detection of spark-jet presence, the identification of residual metal particles, and the localization of the jet vertex. Traditional processing was then applied to estimate meaningful geometric descriptors.
The main extracted features describe the inclination of the spark jet, the width of its central nucleus, and its overall opening angle. Jet inclination is related to cutting speed and material thickness, while changes in nucleus width can reveal excessive drag. Differences between the nucleus and full opening angles can indicate divided or unstable jets associated with discontinuous cuts.
The early system used two neural networks in sequence to locate the jet vertex: the first selected a candidate region, while the second refined the position. This hierarchical strategy reduced the computation time by approximately 93% compared with scanning the complete image using only the more precise network. The vertex was located with a mean error of about one pixel, enabling the characteristic angles to be estimated with errors below two degrees.
The system also showed robustness to Gaussian, salt-and-pepper, and multiplicative noise, as well as variations in camera gamma correction. In the reported cross-validation experiments, the available cut-quality classes were correctly recognized, although the initial MATLAB demonstrator was not yet fast enough for real-time industrial execution.
A subsequent development improved both computational efficiency and classification performance. Spark presence was detected by analysing multiple cropped regions with a compact neural network, while adaptive thresholding, morphological filtering, the Radon transform, and linear regression were used to separate the main spark jet, identify its axis, and estimate its geometric parameters.
The refined feature extractor was tested on more than 17,500 frames. Its average computational requirement was approximately 6.5 floating-point operations per pixel, with a maximum of around 11, indicating that the method could support real-time implementation after software optimisation or dedicated hardware acceleration.
For final frame classification, the system combined the extracted spark descriptors with process variables in a k-nearest-neighbour classifier. More than 12,800 frames labelled by expert users were used for training and validation. The reported mean classification error was approximately 0.18%, with values ranging from 0.09% to 0.29% across validation runs.
The experiments also confirmed a clear relationship between cutting speed, spark-jet geometry, and final edge quality. Changes in speed produced measurable variations in jet inclination and opening, while unacceptable operating conditions generated distinct spark patterns that could be detected automatically.
Overall, the project demonstrates that indirect observation of the cutting process can provide reliable information about the finished edge. The collaboration with TRUMPF helped ensure that the investigated methods were grounded in realistic industrial conditions and relevant process parameters. By integrating video acquisition, process sensors, feature extraction, neural computation, and statistical classification, the proposed framework supports early defect detection, reduced reliance on manual inspection, and future closed-loop optimisation of industrial laser cutting systems.
Relevant publications
C. Alippi, V. Bono, V. Piuri, F. Scotti, Toward real-time quality analysis measurement of metal laser cutting, Proc. of the 2002 IEEE Int. Symp. on Virtual and Intelligent Measurement Systems (VIMS 2002), pp. 39-44, Girdwood, AK, USA, May 2002, ISSN 0-7803-7344-8.
G. Roggero, F. Scotti, F. Soncini Sessa, V. Piuri, Quality analysis measurement for laser cutting, Proc. of the 2001 IEEE Int. Workshop on Virtual and Intelligent Measurement Systems (VIMS 2001), pp. 41-44, Budapest, Hungary, May 2001, ISSN 0-7803-6568-2.